Tour the 2,700-acre city — from the academic heart to a multi-sport district, a garden hospital, medical tourism, advanced manufacturing and aviation engineering.
GUIDED EXTERIOR TOURDiscover the city at human scale.
1 / 29
CAMPUS ATLASA city of possibilities.
2,700 acres3.8 × 2.88 km
N*
500 m
ACADEMIC · DESTINATION 02Grand Library
Walk toward the library steps and the grand academic forum.
AcademicResearchLivingWaterDrag / pinch to explore · N* provisional
Illustrative sequence · 2035
YEAR 1YEAR 10YEAR 10 · 2035
152modelled buildings in this phase
The campus atlas works without 3D. Drag, pinch or use zoom buttons; choose a destination to walk there in the complete 2035 concept. Provisional north; mountains outside the boundary are excluded from the acreage.
128 × 84 m5 principal floors · Year 3
Exterior dimensions are design assumptions. Select Campus map to locate this building.
2,700acres within the model boundary
152modelled building volumes
2 lakeswithin a connected landscape
2035an illustrative future horizon
A COMPLETE CITY EXPERIENCE
Study. Stay. Explore. Take flight.
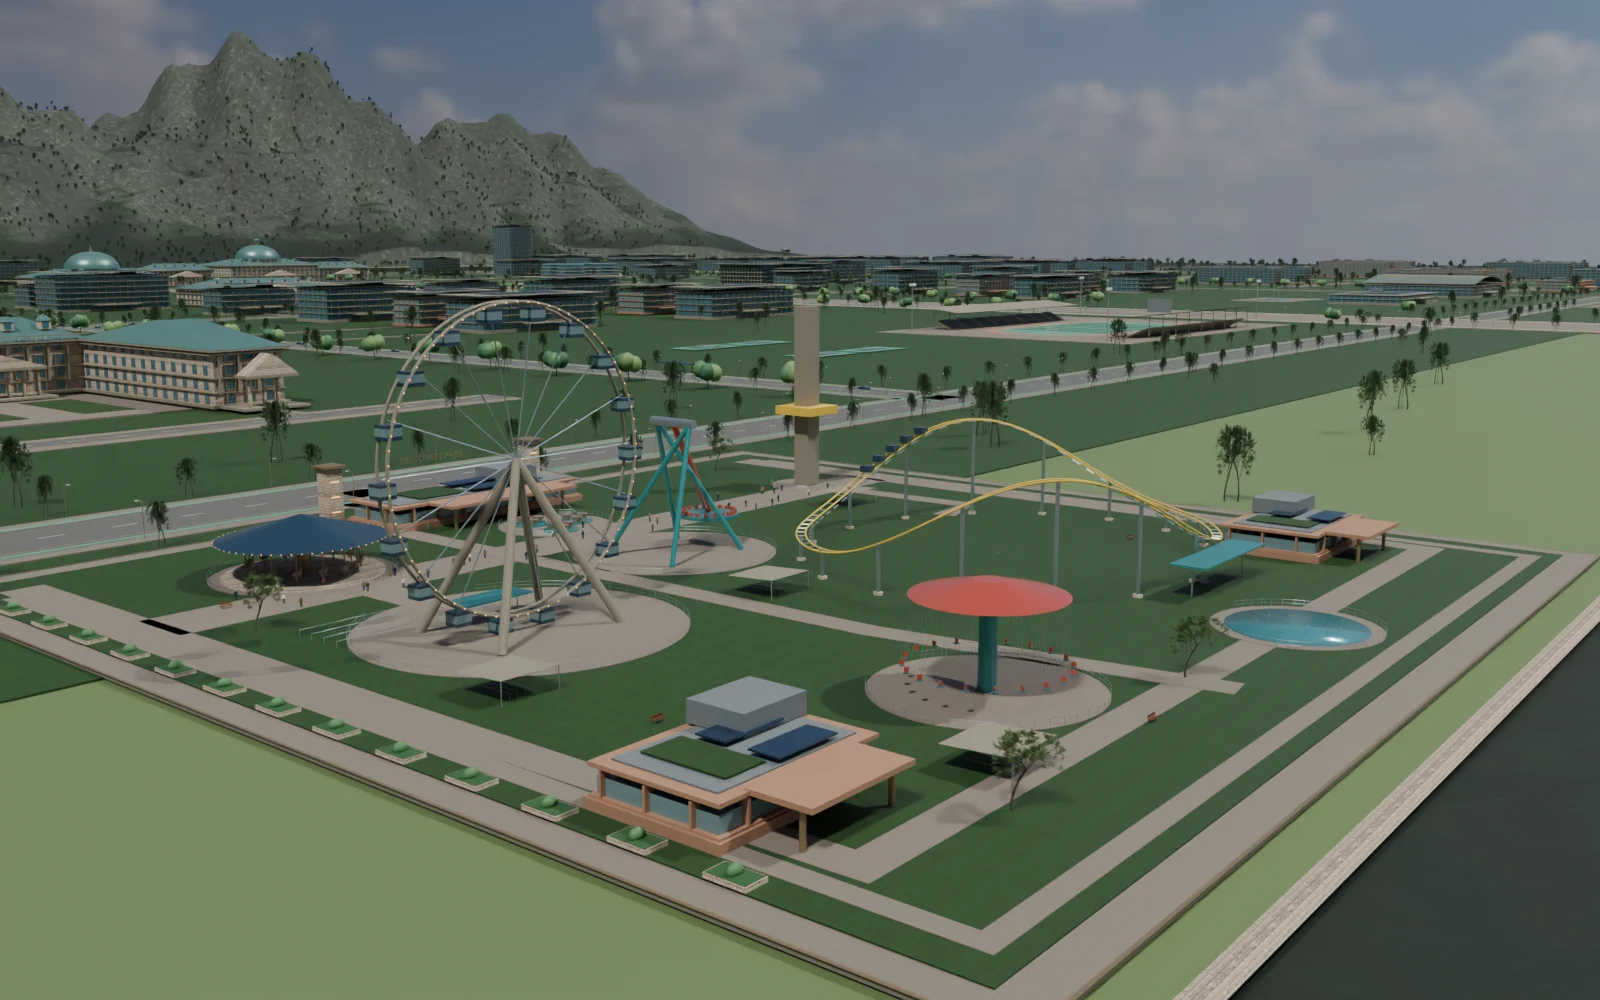
The existing city now includes a five-acre grand hotel, a four-acre business hotel and a ten-acre amusement park. An aviation faculty, two hangars, a glazed control-and-learning tower and an illustrative 2.2 km airstrip occupy the eastern service edge.
Hotel star levels describe the intended concept, not an awarded classification. The Gulfstream G650ER is an exterior scale study, with no ownership or association implied. Airfield siting and operational feasibility remain subject to aviation, terrain and obstacle assessment.
NEW / SPORT, CARE & MAKING
A city that plays. A city that cares. A city that makes.
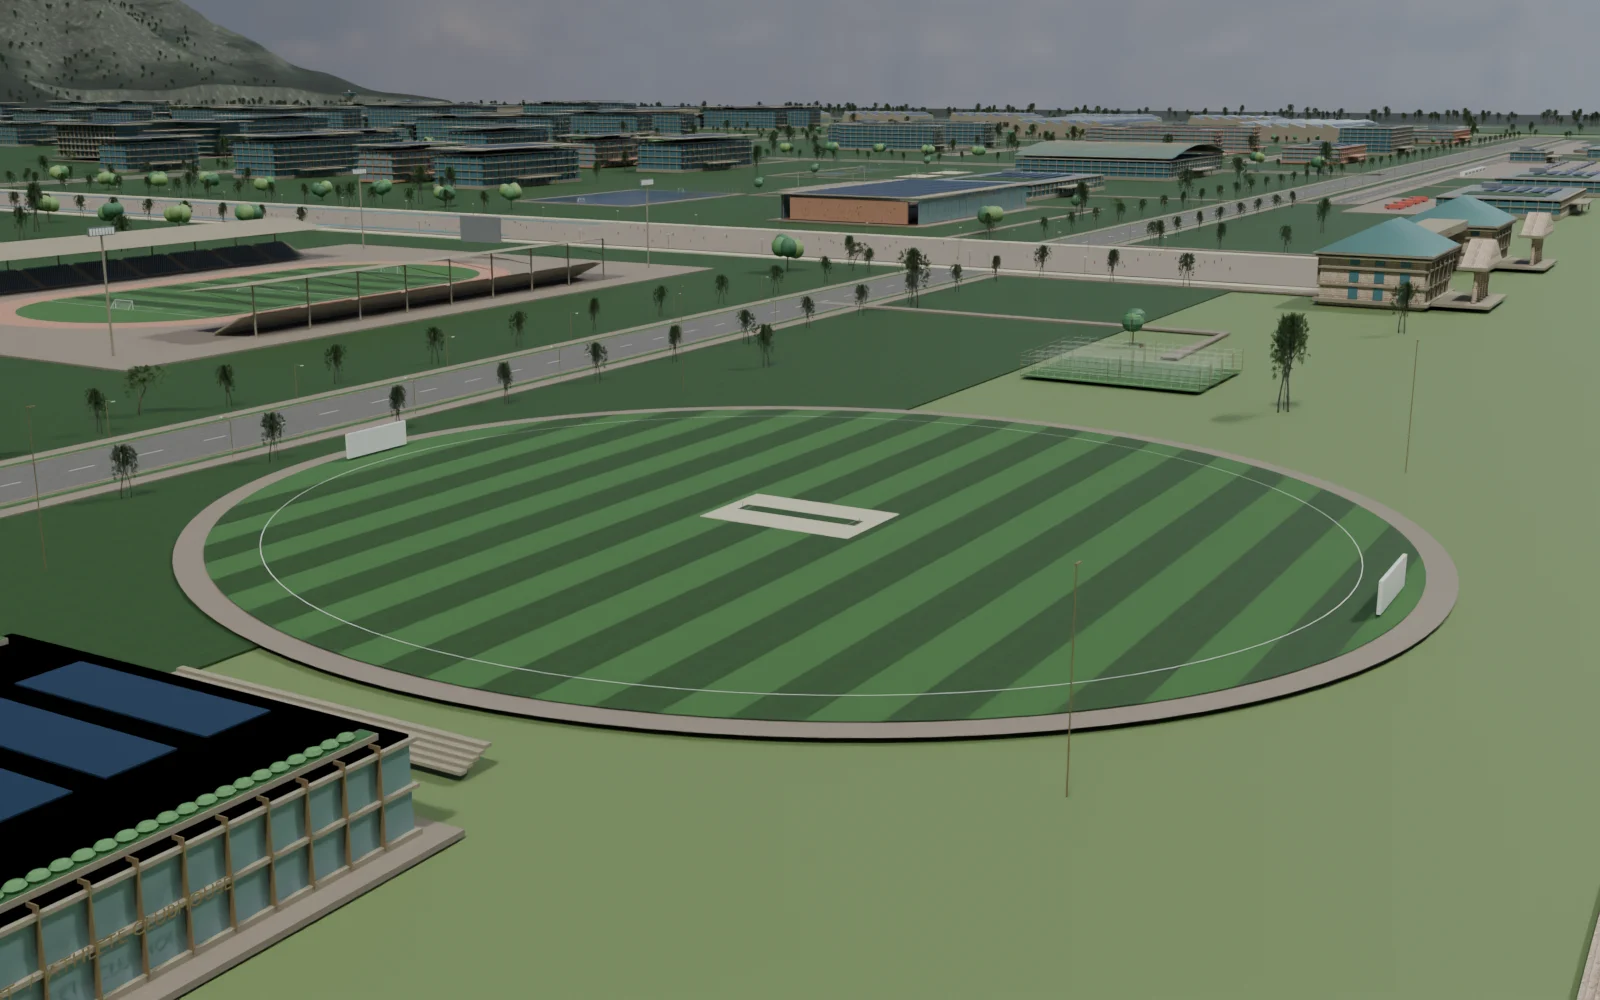
A cricket oval, hockey pitch, full basketball courts, beach volleyball, padel and an eight-court badminton hall expand the existing sports precinct. Each is modelled with equipment, markings and space around play.
A measured 50-acre medical campus brings a landmark garden hospital, medical teaching, rehabilitation and patient-family stays into the plan. On the eastern edge, a measured 100-acre advanced-manufacturing district links research with robotics, medical devices, precision electronics and pilot production.
These are architectural concepts. Hospital services, an operator, bed capacity, industrial tenants and operating approvals are not confirmed.
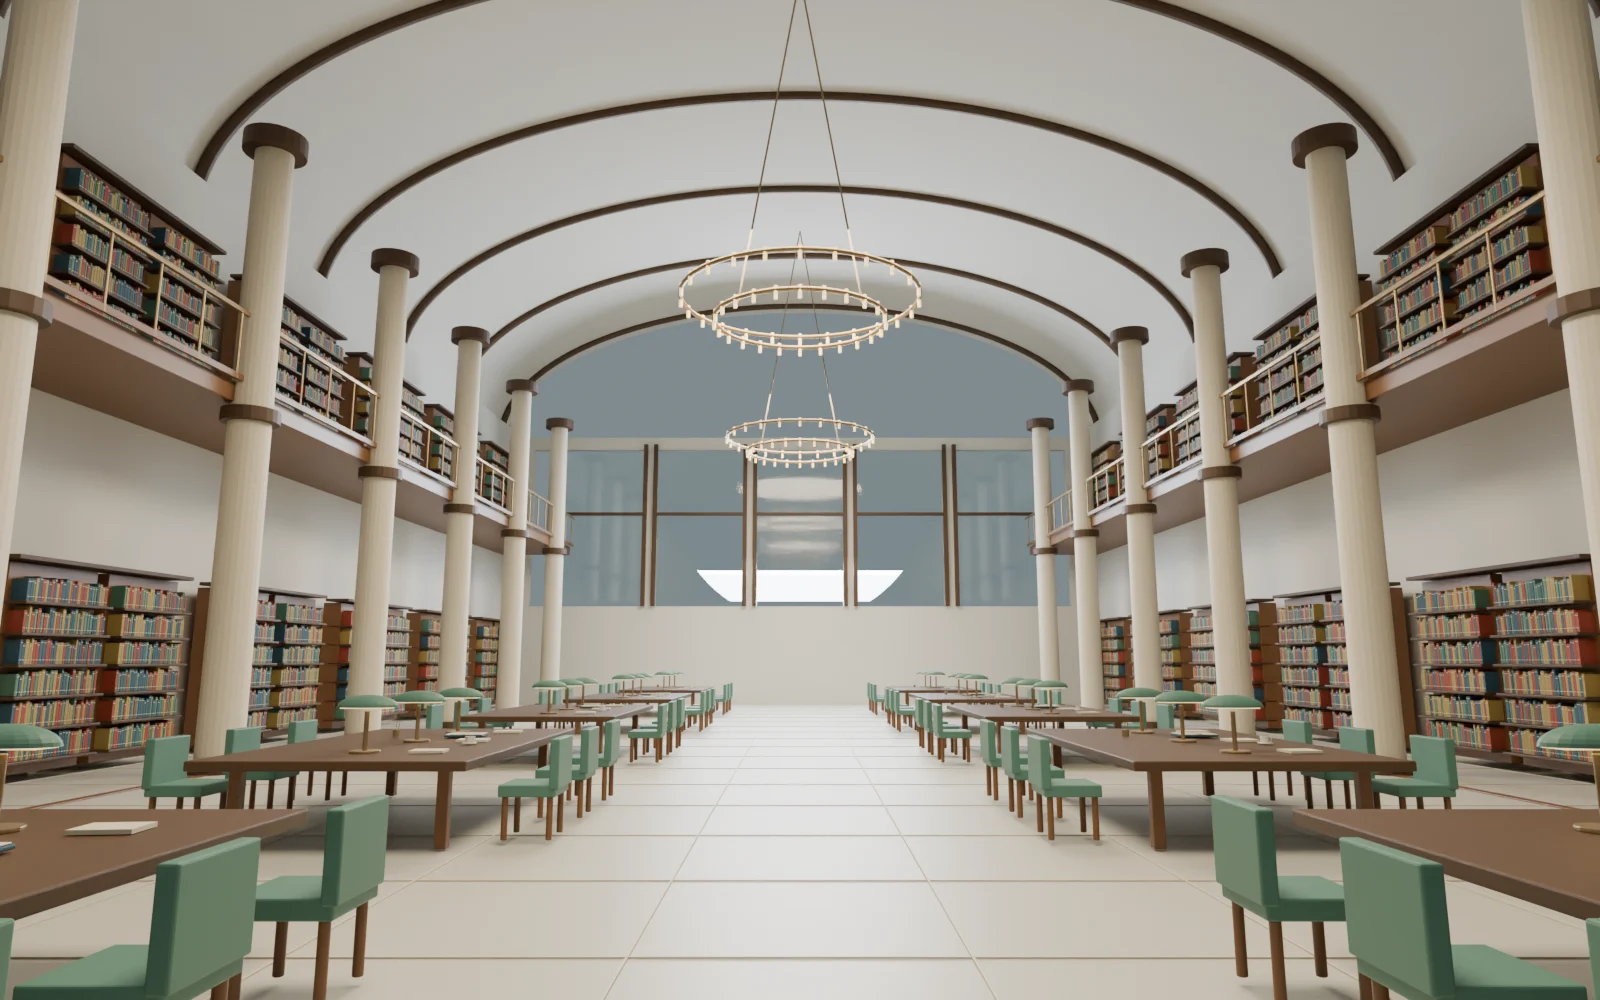
A vaulted library reading hall and a contemporary Learning Commons lounge. Each is a separate design study located within its building’s envelope, with three viewpoints to explore.
Actual model render
Grand Library · reading hall · BLENDER RENDER
A 24 × 42 m reading hall with two galleries, individual books, reading lamps, brass chandeliers and timber vault ribs. Use the viewpoints to move; look controls turn from a fixed position. Download this interior ↓Return to the city ↑
FROM REFERENCES TO MODELLED PLACES
Give every place a reason to be different.
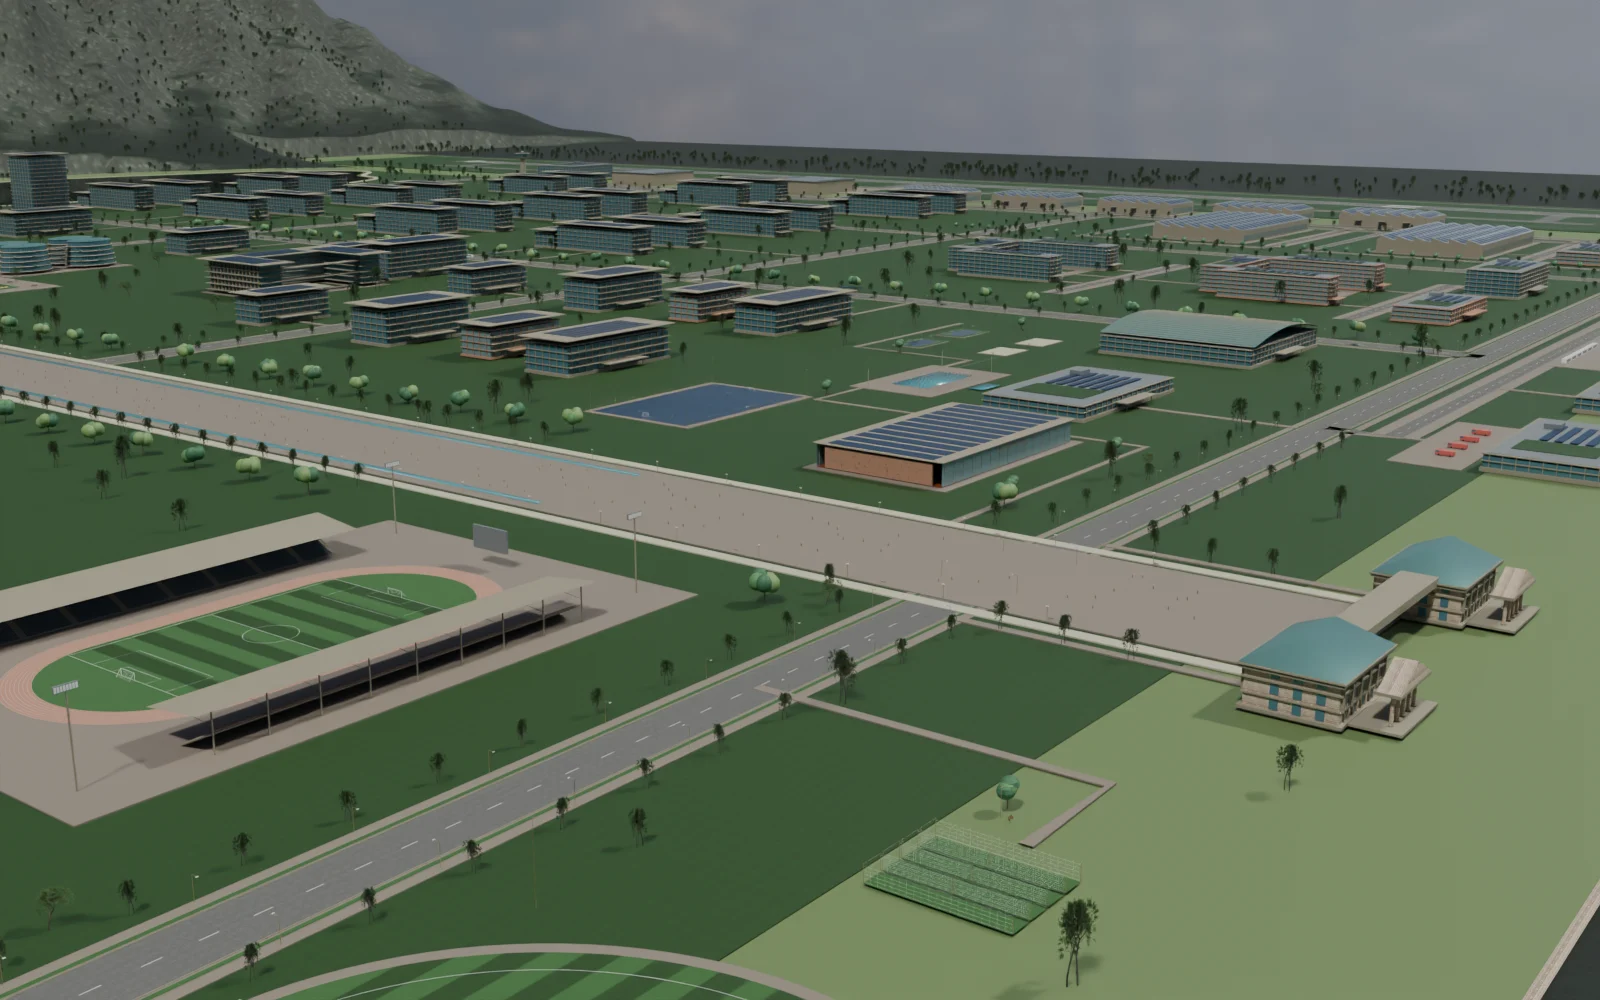
The mood board remains the ambition. These images are renders of the actual revised Blender geometry, showing the current architectural and landscape development.
ACTUAL BLENDER MODEL
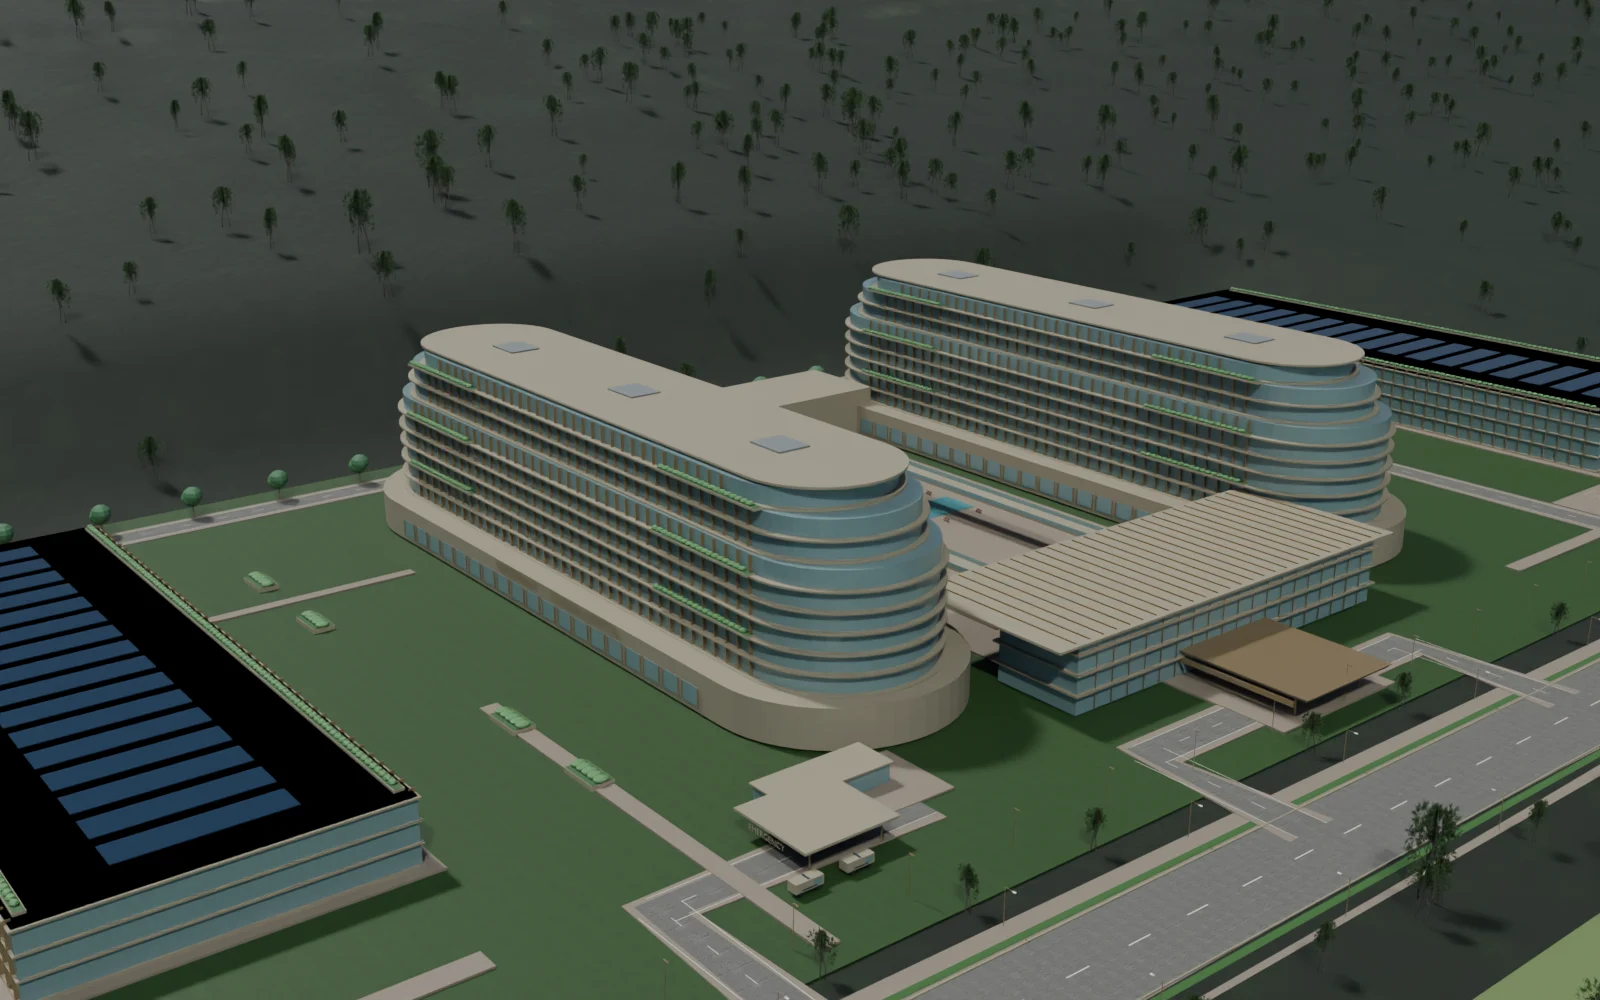
A landmark garden hospital
Rounded ward wings, deep bronze fins and planted terraces frame a sheltered garden court. Separate public, emergency and service approaches organise the measured 50-acre campus, alongside medical teaching, rehabilitation and accommodation for visiting patients’ families.
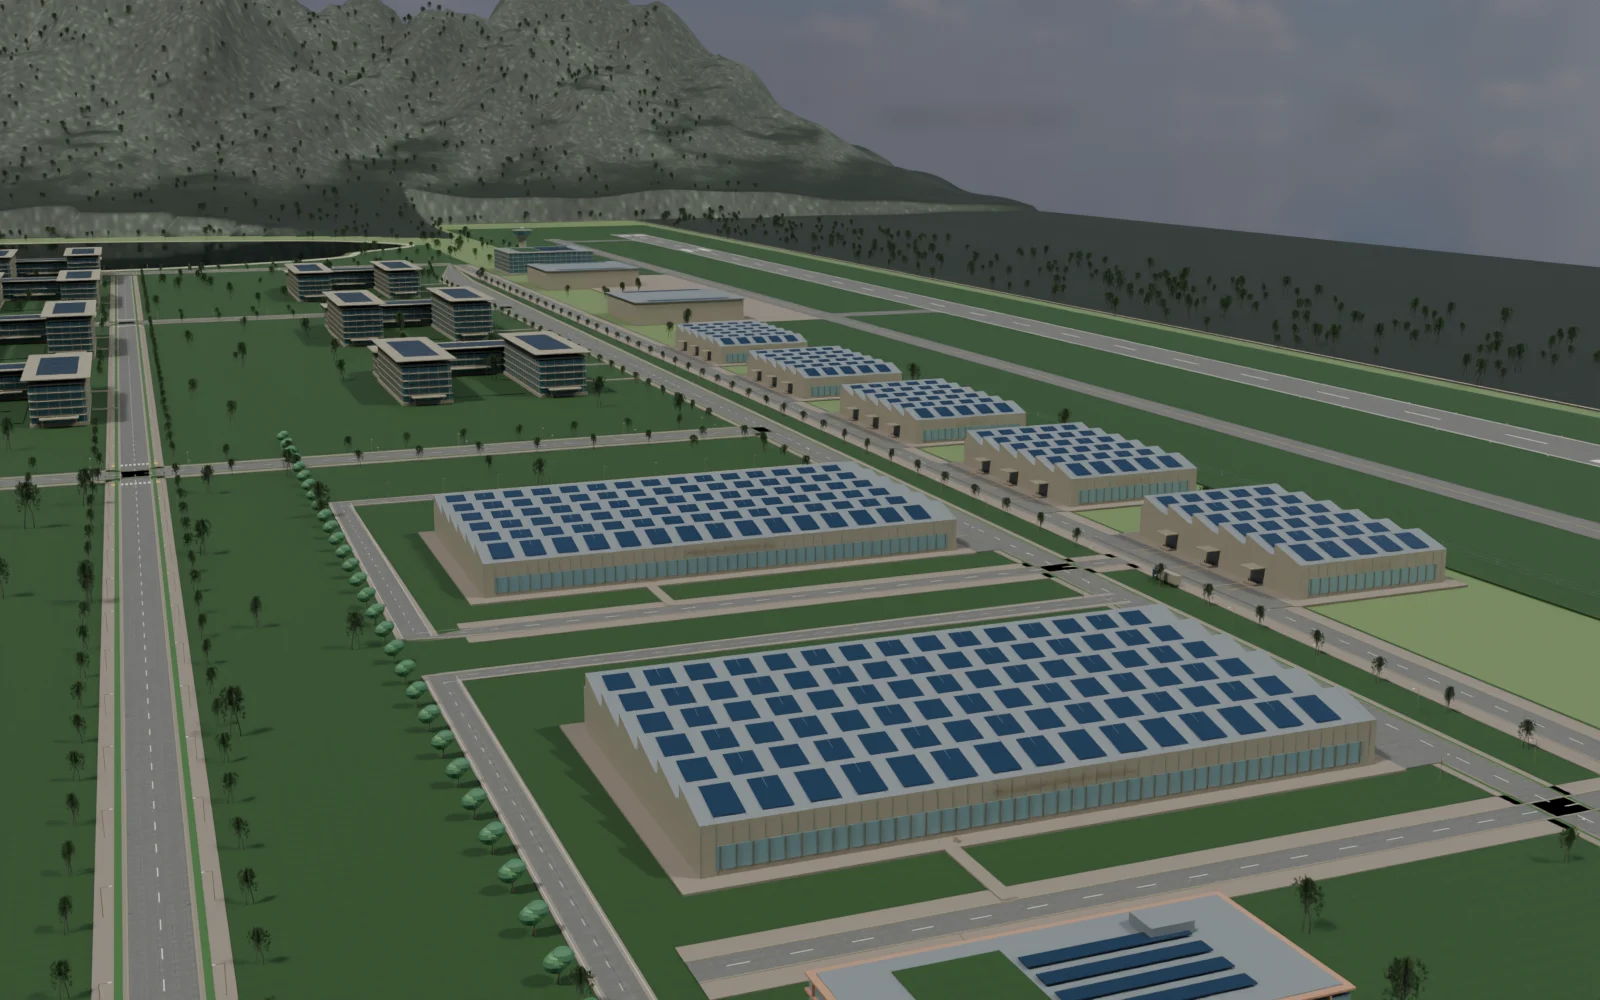
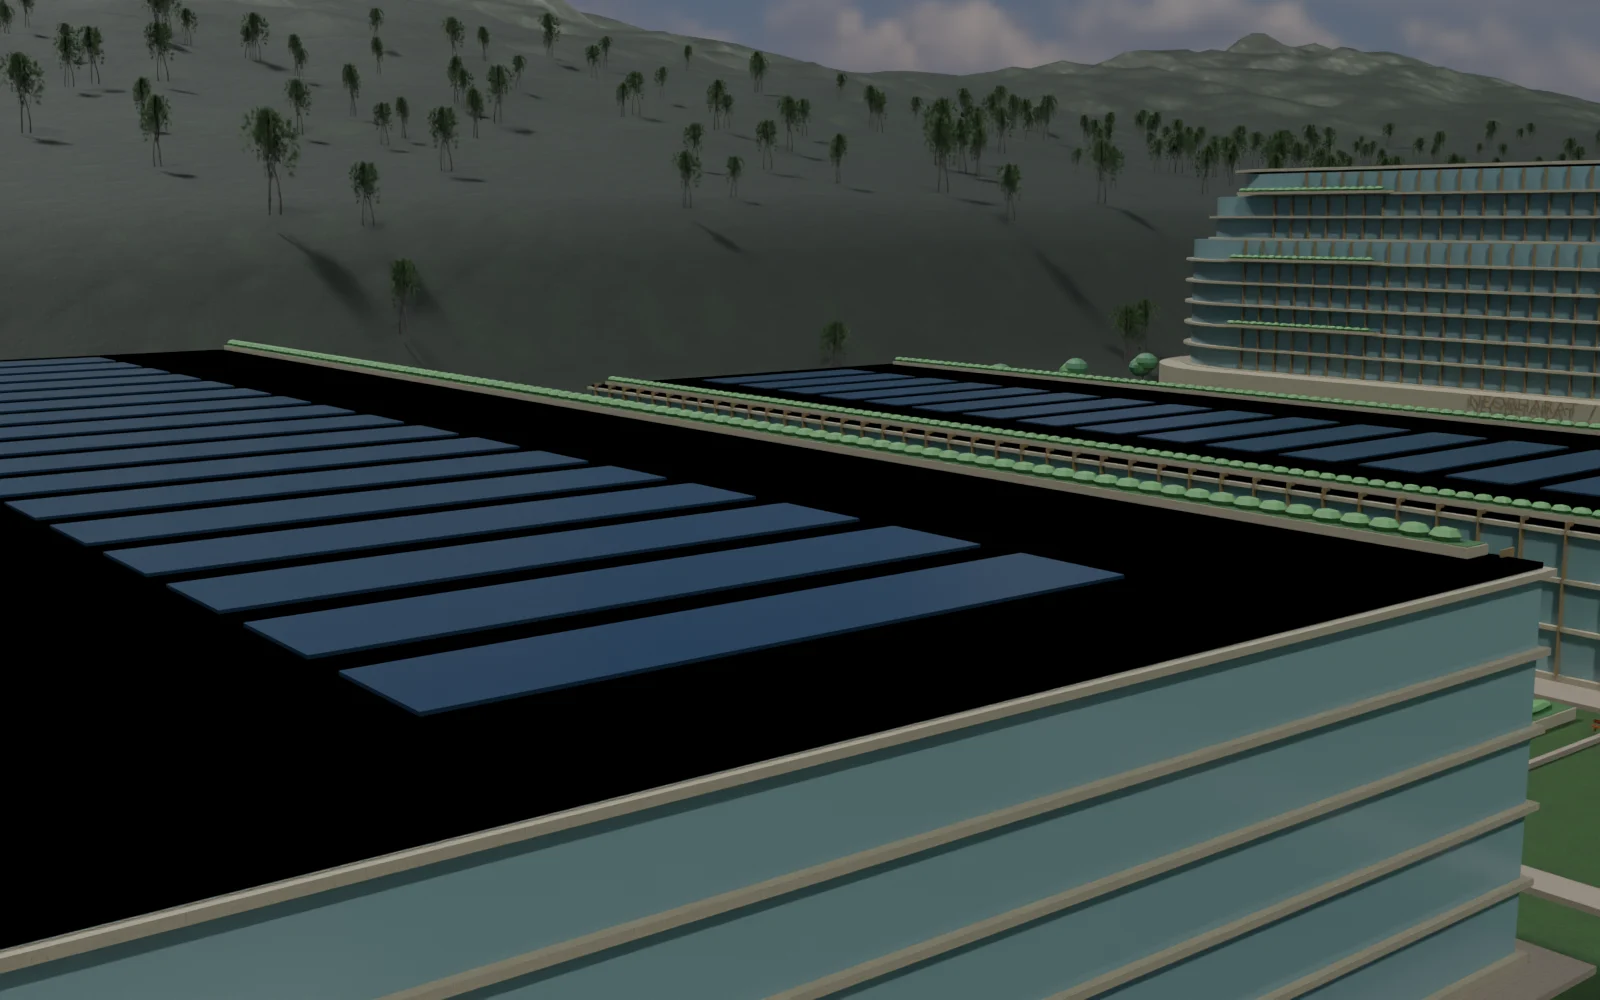
The eastern service edge becomes a distinct 100-acre advanced-manufacturing district. Robotics and medical-device halls sit beside electronics, composites, metrology and pilot-production workshops. Northlight roofs, solar panels, loading docks and freight access make this a place for production.
A full oval surrounds a 20.12 m cricket pitch, with boundary rope, sight screens, four practice nets and an athlete clubhouse. The 10-acre amusement park remains nearby as a familiar reference for the scale of the wider city.
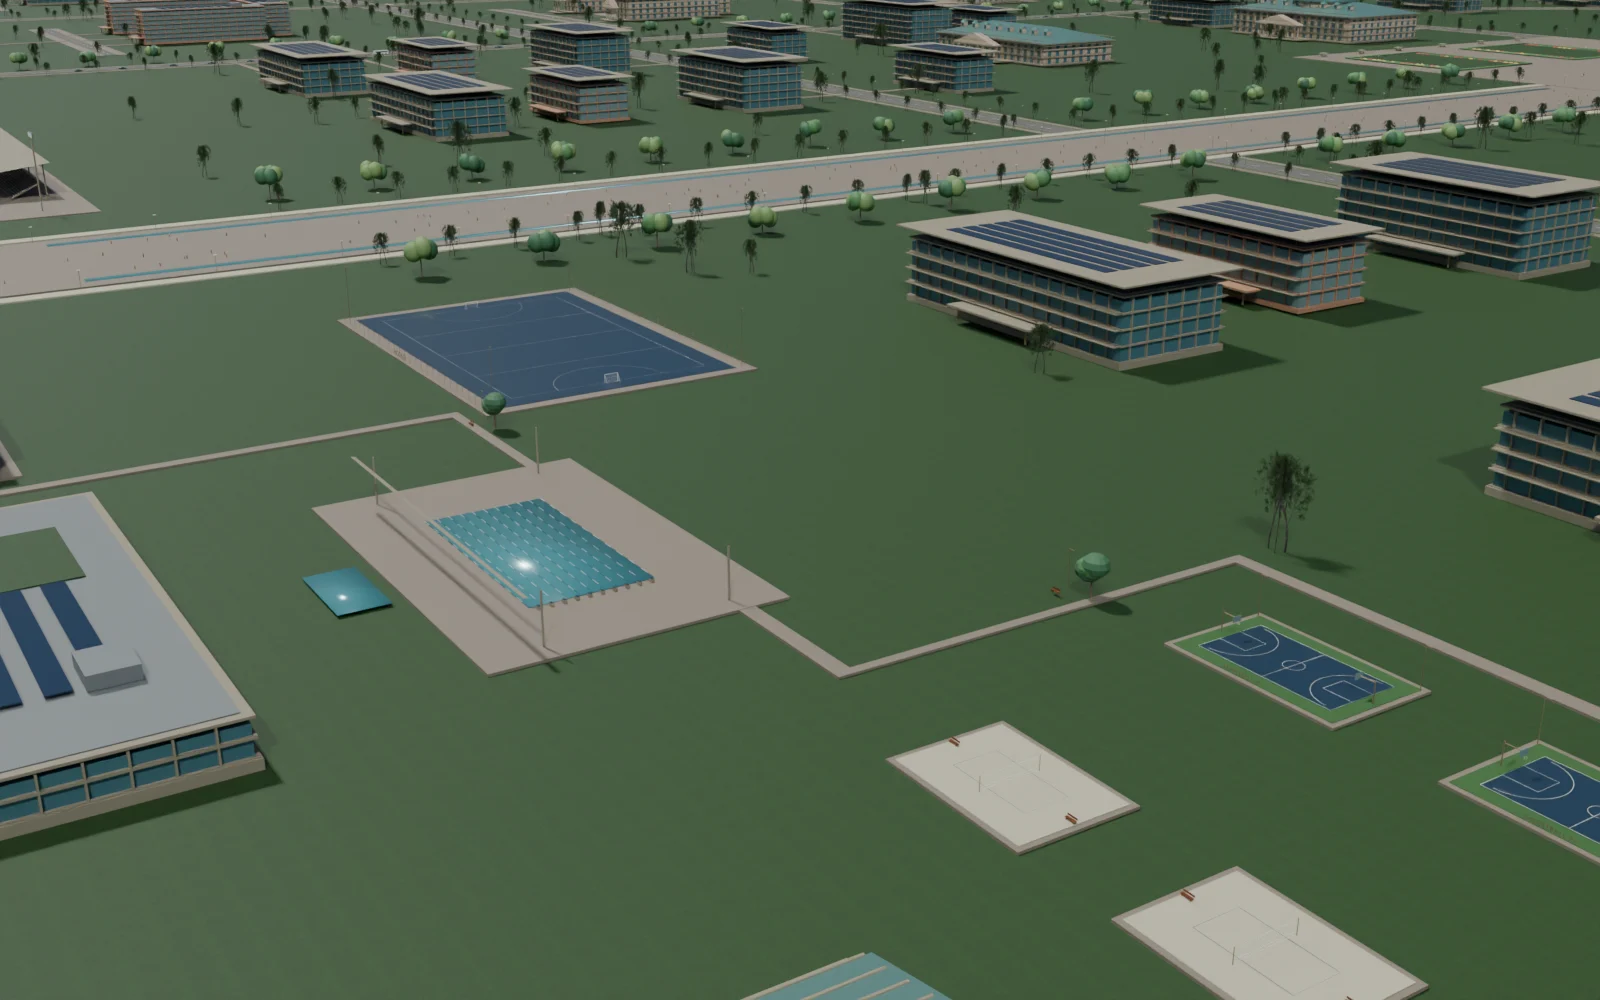
A 91.4 × 55 m hockey pitch, two 28 × 15 m basketball courts and two beach-volleyball courts form an outdoor sports garden. Four glass-enclosed padel courts and a new badminton and climbing centre extend the choices for everyday training.
The rehabilitation institute opens toward walking gardens and shaded places to sit. A dedicated residence, welcome lounge and medical teaching centre establish a broader medical-tourism concept. Clinical provision and an operating model remain to be established.
The observation wheel, coaster, carousel and drop tower are joined by a pendulum ride, spinning tea cups, chain swings and a splash garden. Boarding shelters, queue rails, stair nosings, anchor plates, slatted benches and planted edges develop the park at the scale of a visitor.
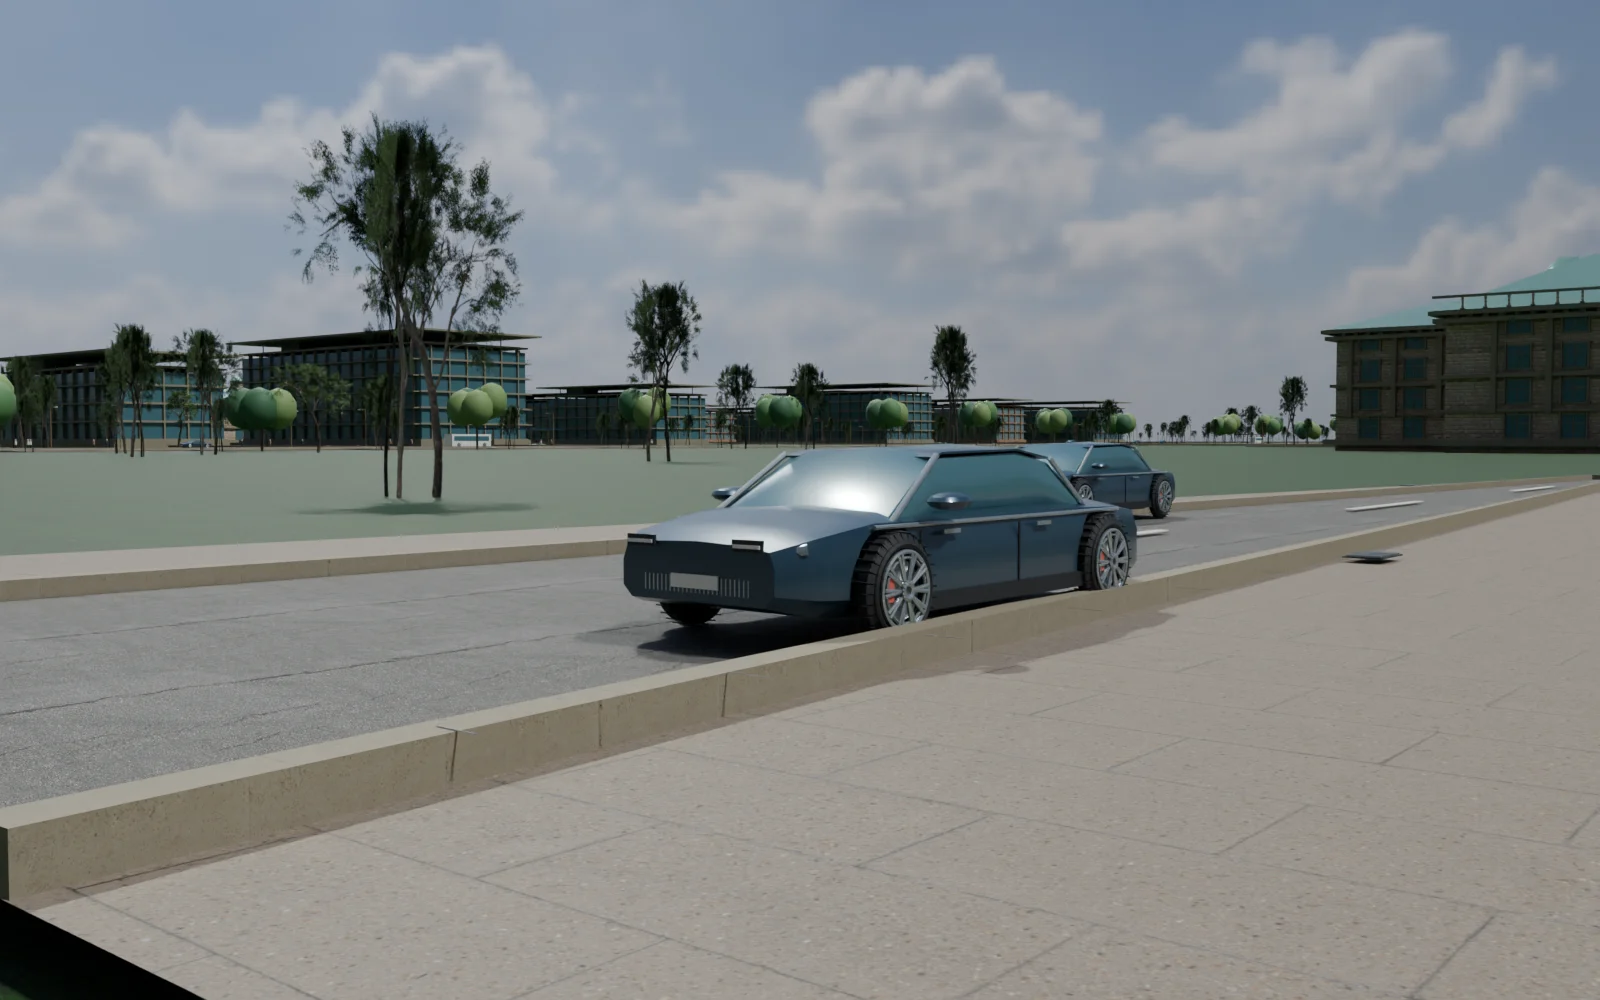
Original premium electric saloons replace the generic passenger cars. Curved body sections, wheel arches, split-spoke rims, brakes, tyre tread, door seams, mirrors and layered glazing give the close view much more to read.
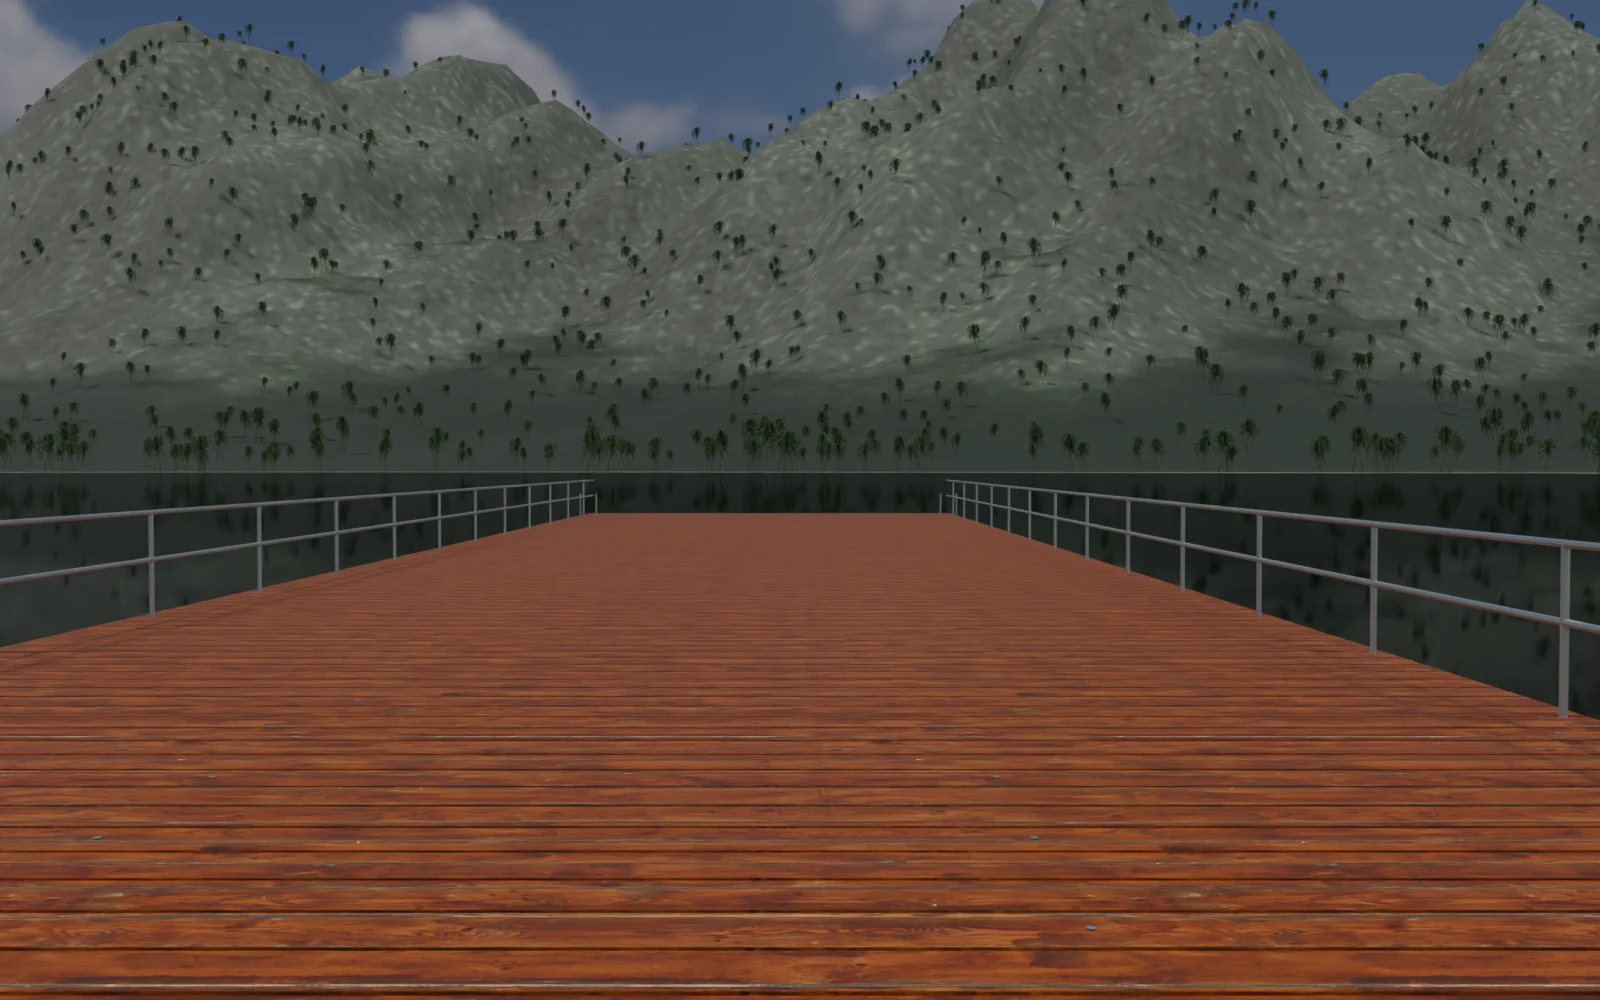
The lakes gain wind-ripple normals, a mineral shoreline and reed clusters. Fine timber decking, exposed fixings, fascia boards, ladders, life rings and lanterns develop the existing piers into places to pause by the water.
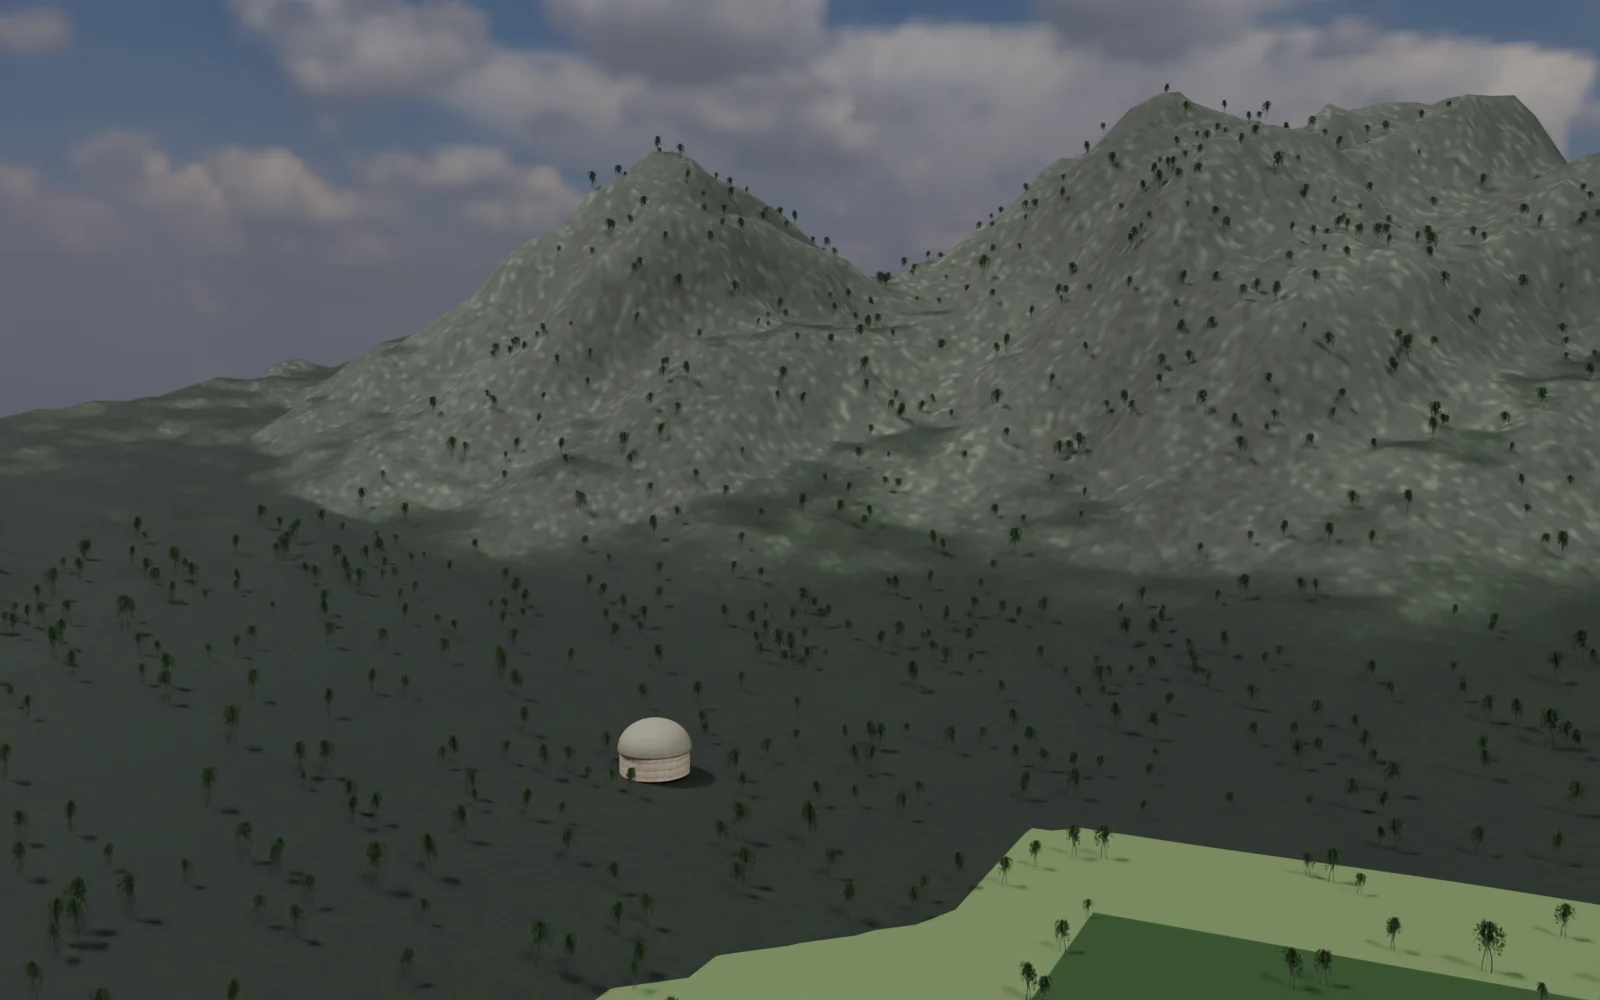
A denser terrain mesh and continuous mineral shading shape the ridges. Botanical canopy silhouettes replace the faceted forest crowns, with close planting retained around established public spaces. The new medical campus is graded into a hypothetical western development bench.
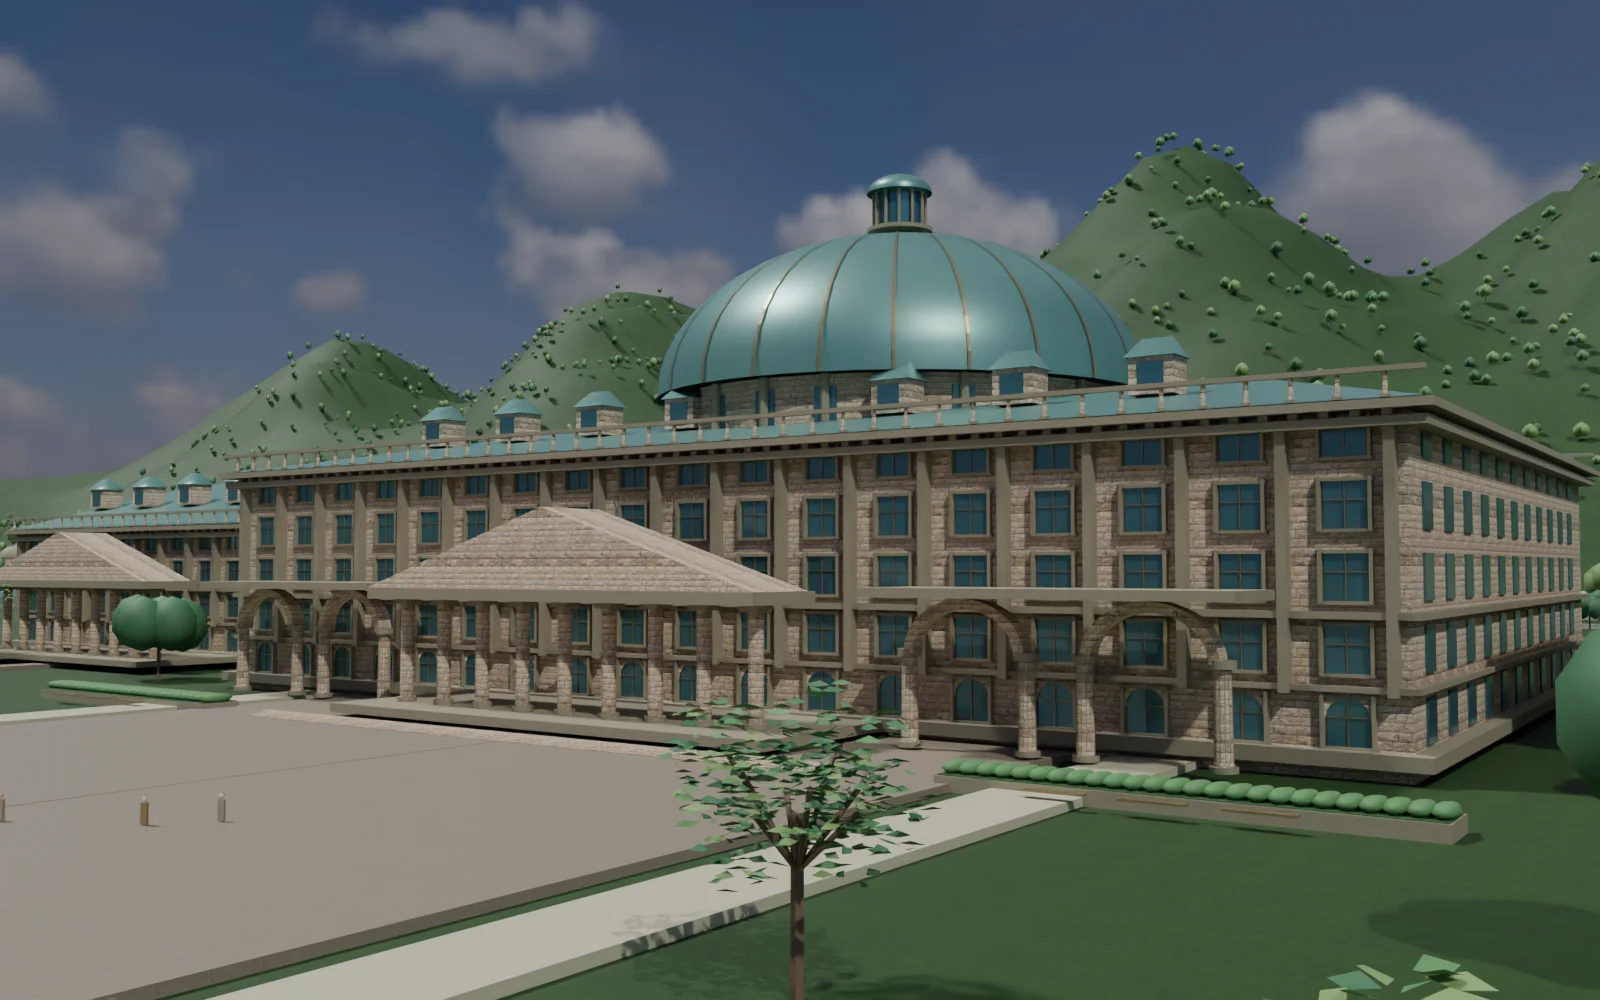
Arcades, layered stonework, fine window frames, fluted columns and a copper-roofed lantern develop the existing classical library. The surrounding academic buildings keep a quieter contemporary language.
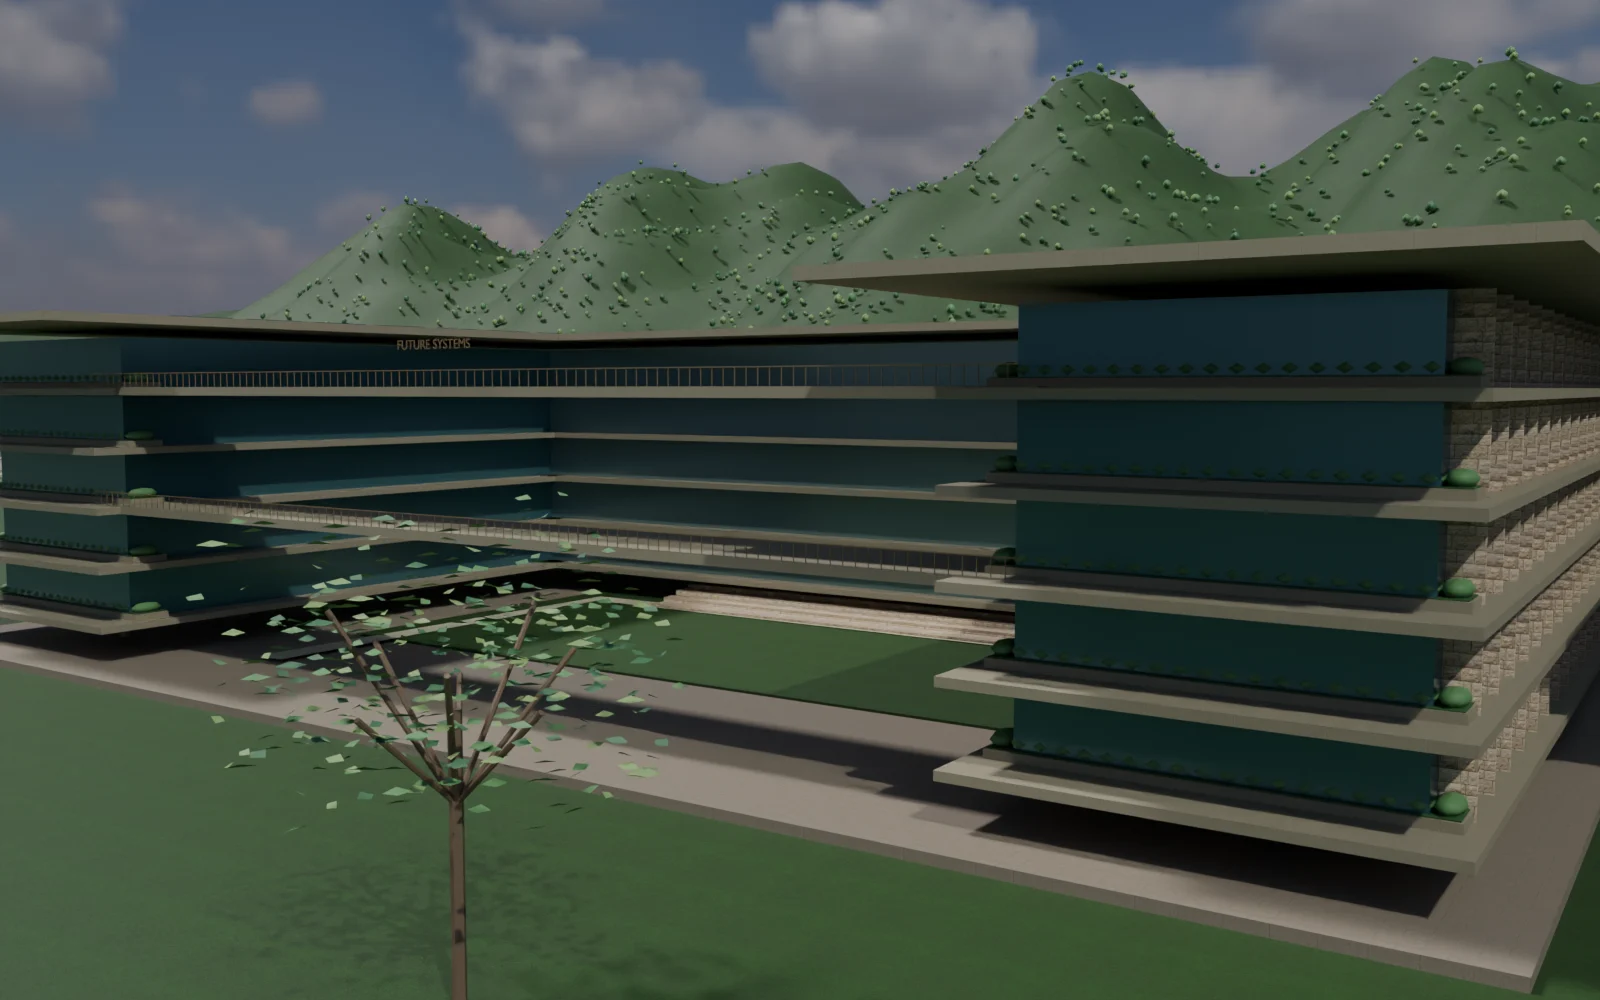
The engineering school opens around a planted court. Raised studios, deep photovoltaic roofs, balconies and outdoor seminar steps interpret tropical campus principles in an original design.
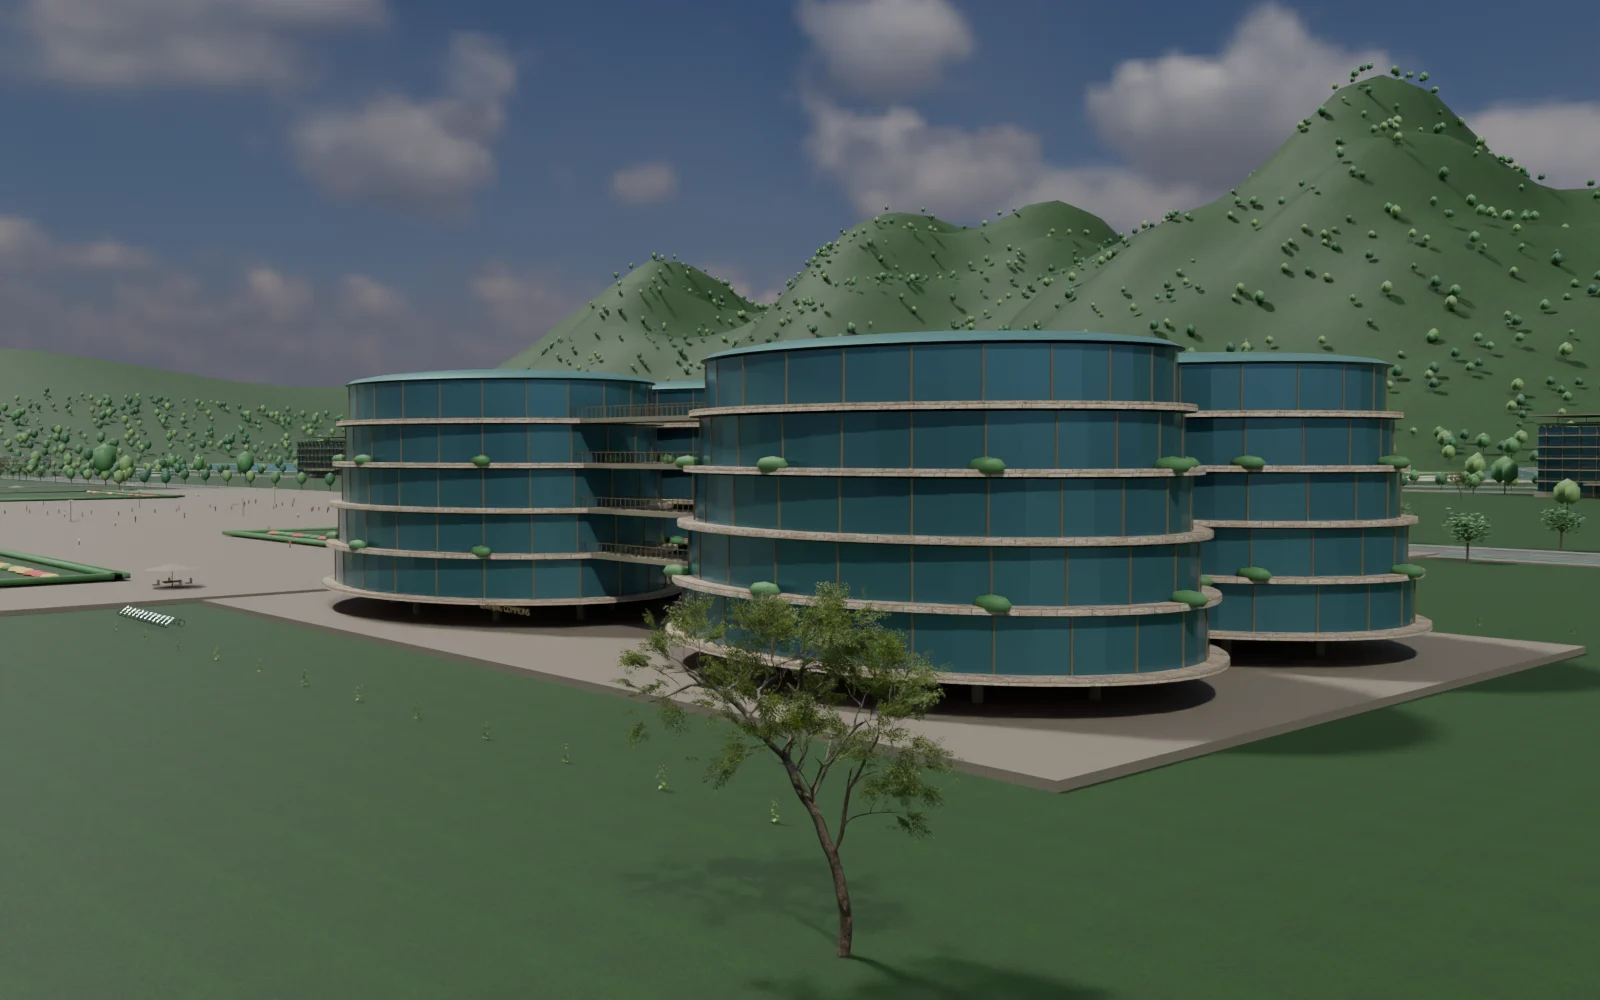
Rounded teaching pavilions, connecting bridges and garden balconies make the learning commons a distinct place. Its open centre is conceived as an outdoor meeting space.
The athletics stadium, football pitch, 50 m pool, four tennis courts and indoor arena now connect with cricket, hockey, basketball, beach volleyball, padel, badminton and climbing. New promenades, lighting and planted rest areas join the facilities.
A self-sufficient city needs connected systems as well as beautiful buildings. The model now reserves visible space for those systems; its demand, capacities and operating model remain to be established.
01
Food & agroecology
A 60-acre productive-landscape envelope contains field trials, orchards, greenhouses and teaching gardens. It explores a local food contribution; it does not claim to feed the entire city.
Tour destination: Food & ecology landscape02
Water & circular resources
Treatment basins, reuse tanks, a materials-recovery hall and screened compost bays give the service edge a visible role. Demand, treatment capacity and water balance remain to be designed.
Tour destination: Water, energy & resources03
Energy & mobility
Rooftop photovoltaics, a solar service yard, battery enclosures, shaded charging and electric shuttles form an illustrative infrastructure network.
Tour destination: Water, energy & resources04
Care, safety & daily life
A health centre, school, market, fire-and-rescue station and logistics hub support campus life. Emergency access connects to the outer road instead of the ceremonial pedestrian walk.
Tour destination: Care & daily services05
Health & medical tourism
A measured 50-acre hospital campus combines clinical architecture, rehabilitation gardens, teaching and patient-family stays. This is a design concept; an operator, bed count and clinical services are not confirmed.
Tour destination: Garden hospital & medical campus06
Advanced manufacturing & R&D
A measured 100-acre industry envelope gives research a route toward prototyping and clean production, with purpose-built halls and a dedicated southern freight entrance.
Tour destination: Advanced manufacturing district
Scanned tree, shrub, sandstone, concrete, grass and road assets are adapted from Poly Haven’s CC0 library. Architecture, interiors, rides, premium cars and the aircraft remain original study geometry. References inform design principles; no institutional association or endorsement is implied. Read the design decisions, dimensions and asset register ↗
EXTERIOR MOOD BOARD
A city of tomorrow. A sense of permanence.
Contemporary research architecture gives the city its everyday language. Warm stone, colonnades, copper roofs and carefully chosen grand landmarks give its public places a lasting identity.
01 / DESIGN ATMOSPHERE
A knowledge city at the forest edge
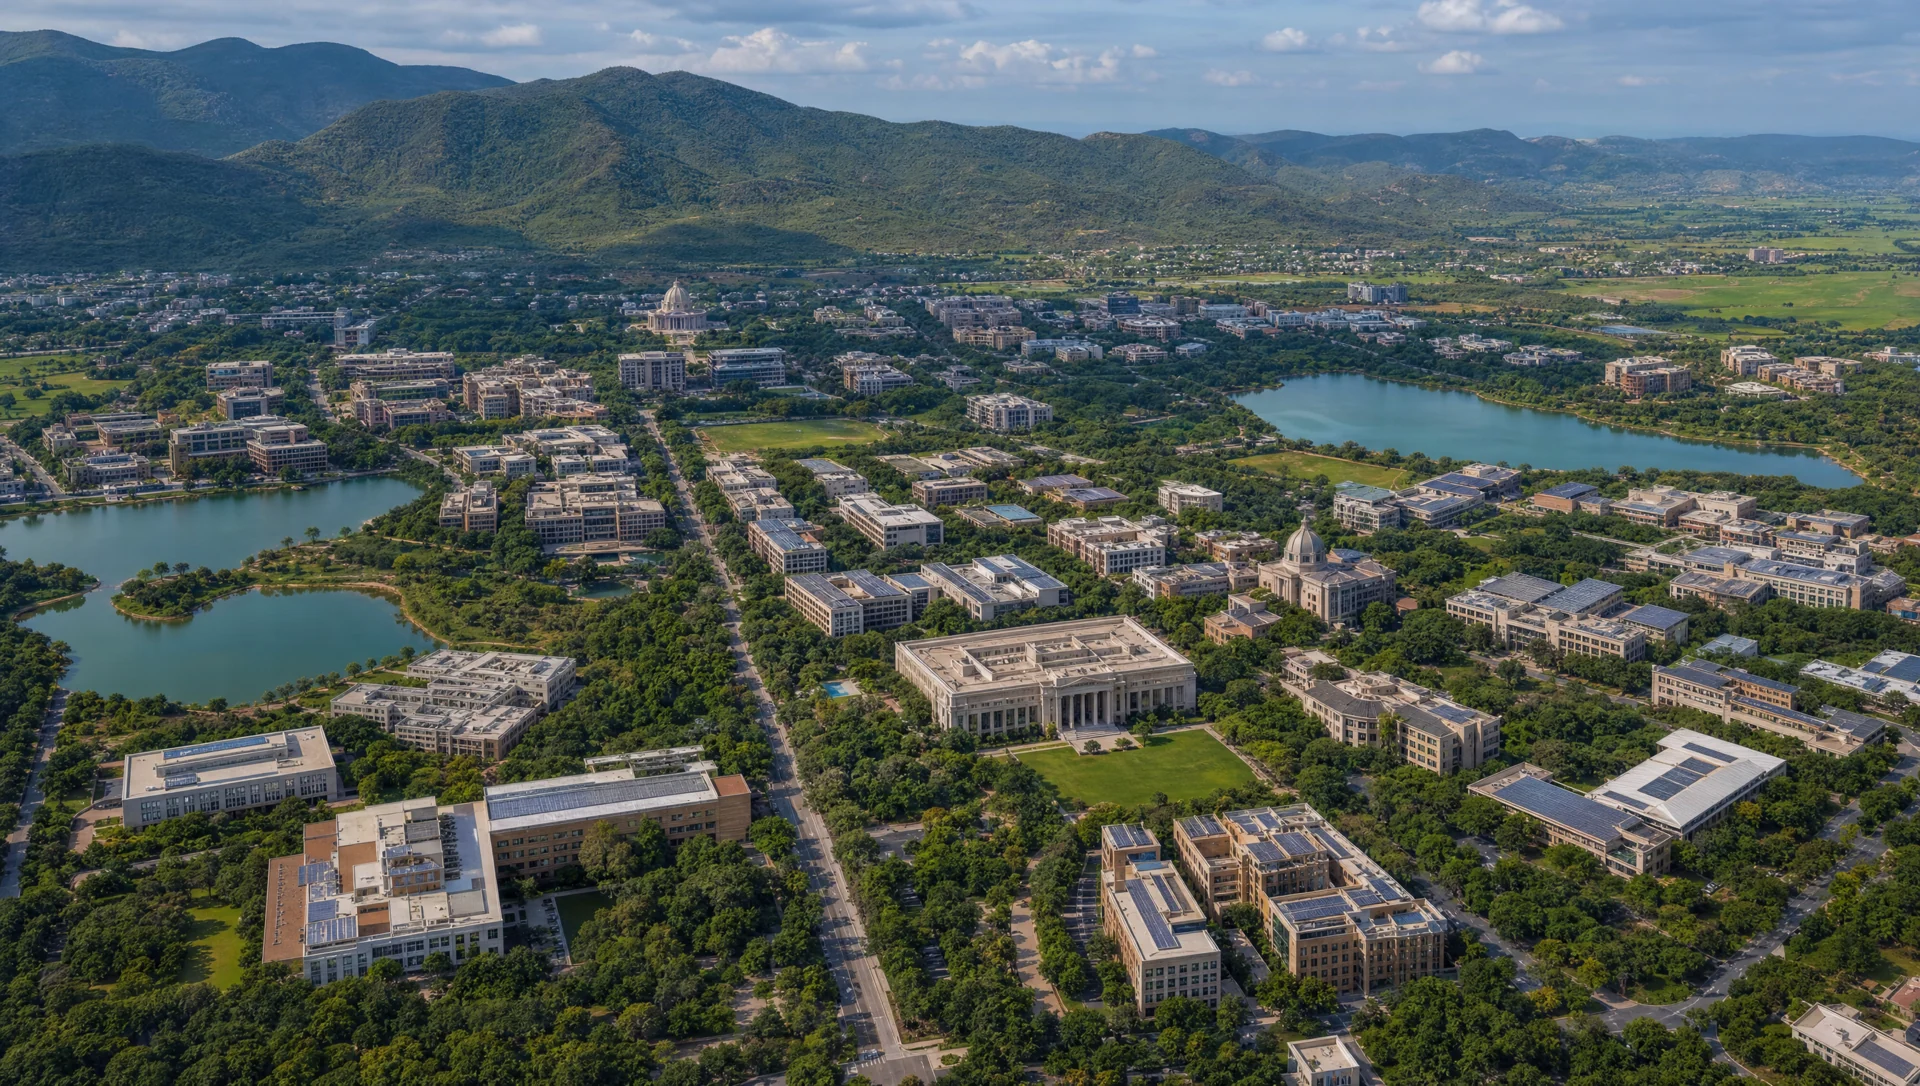
Broad oblique aerial sets a coherent low and mid-rise city in its forested mountain and lake landscape, with a limited number of classical civic anchors.
02 / DESIGN ATMOSPHERE
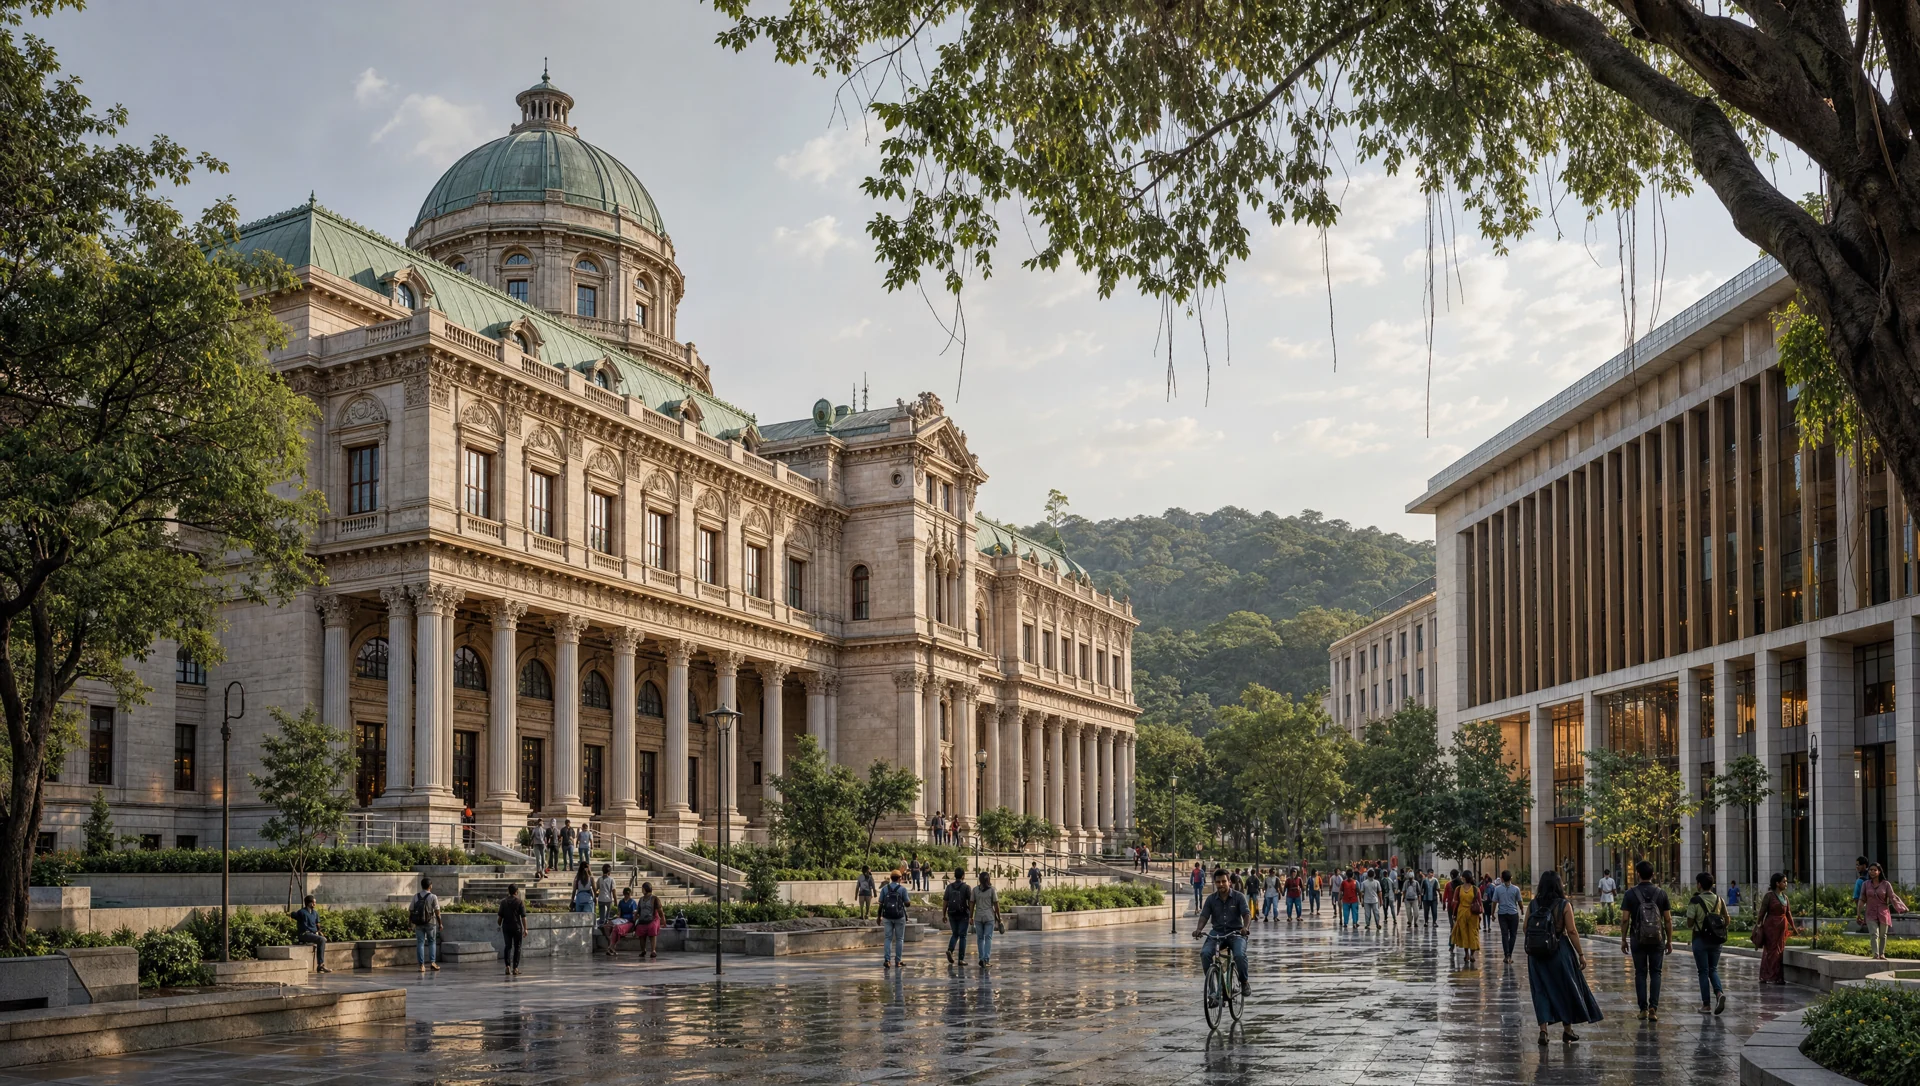
Grand Library and Convocation Forum
Rich limestone carving, colonnades and a copper dome meet restrained contemporary stone and glass around a shaded, inhabited public square.
03 / DESIGN ATMOSPHERE
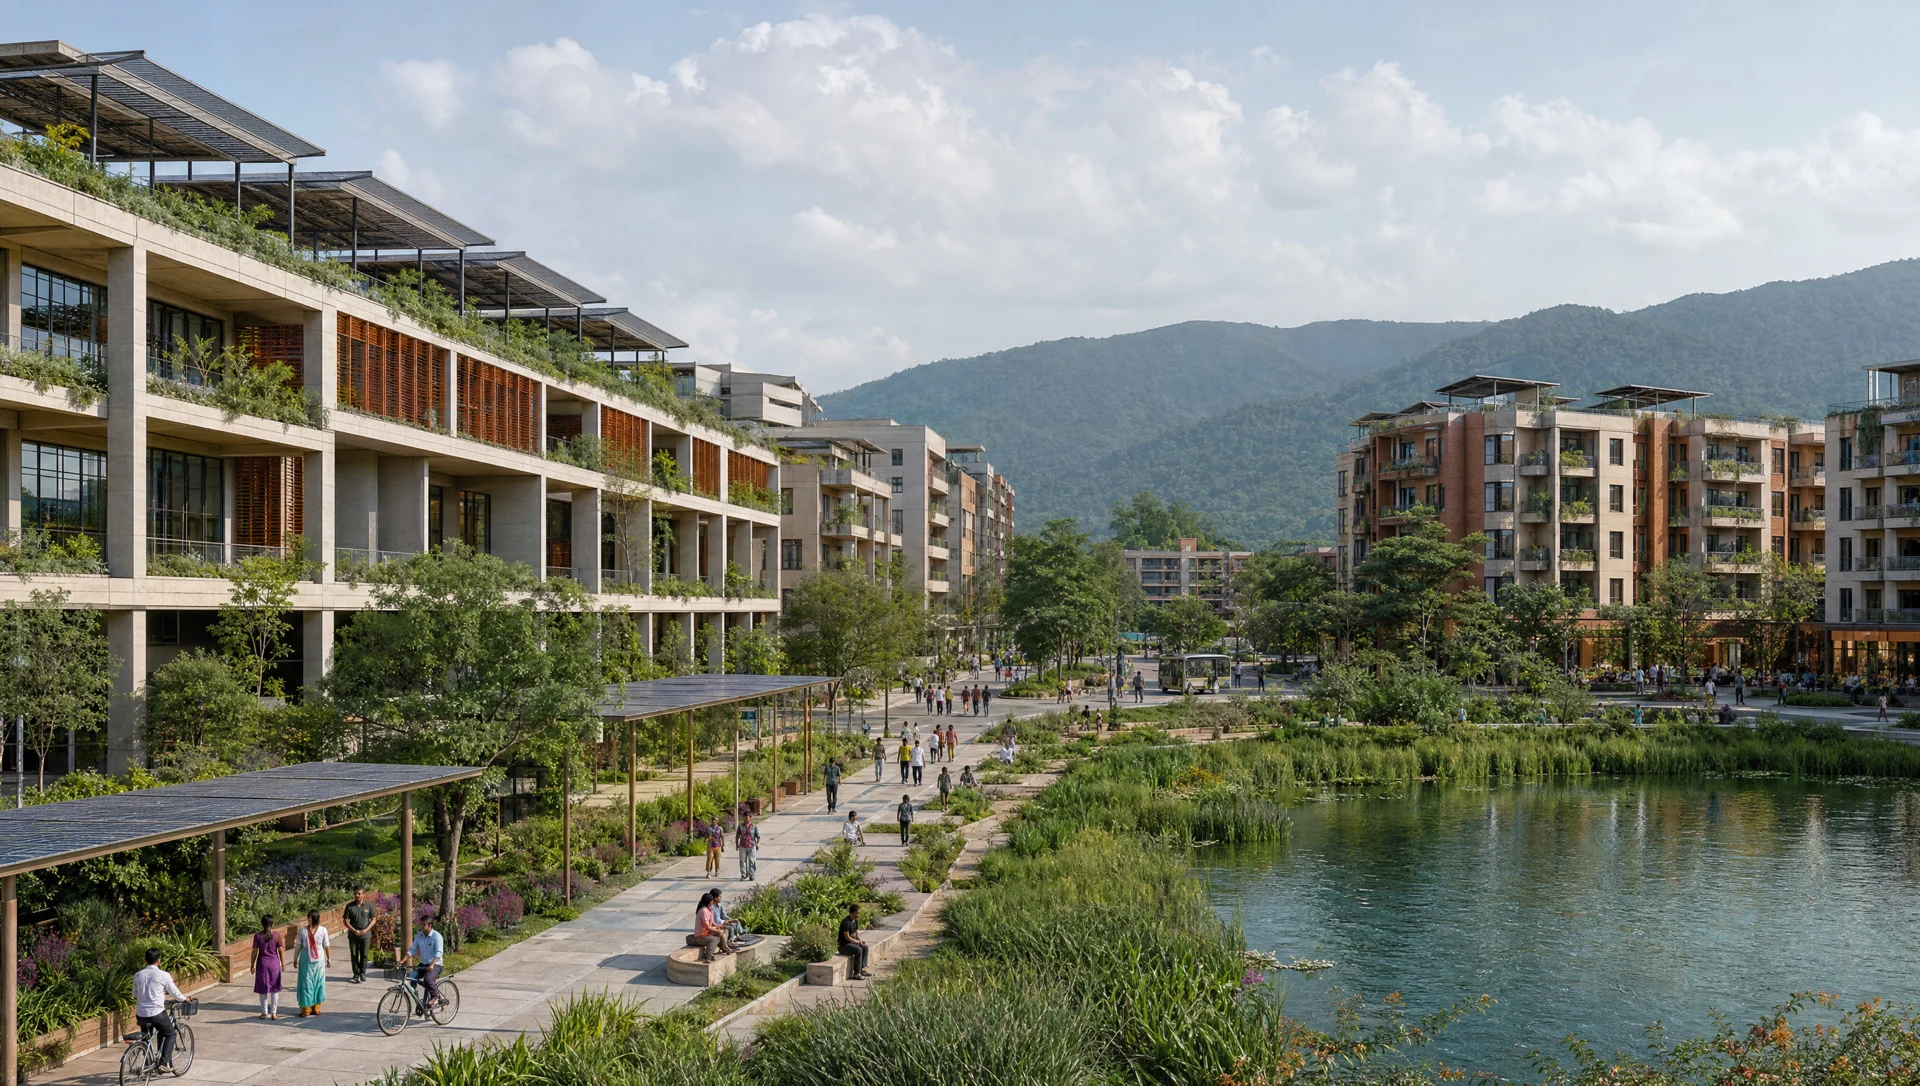
Research, living and the lake
Climate-responsive research buildings, family and student housing, planted public waterfront and solar shade structures support everyday city life.
Original Higgsfield concept imagery. These images establish atmosphere and architectural ambition; they are not renders of the interactive Blender model.
REAL PLACES, SPECIFIC LESSONS
The reference wall.
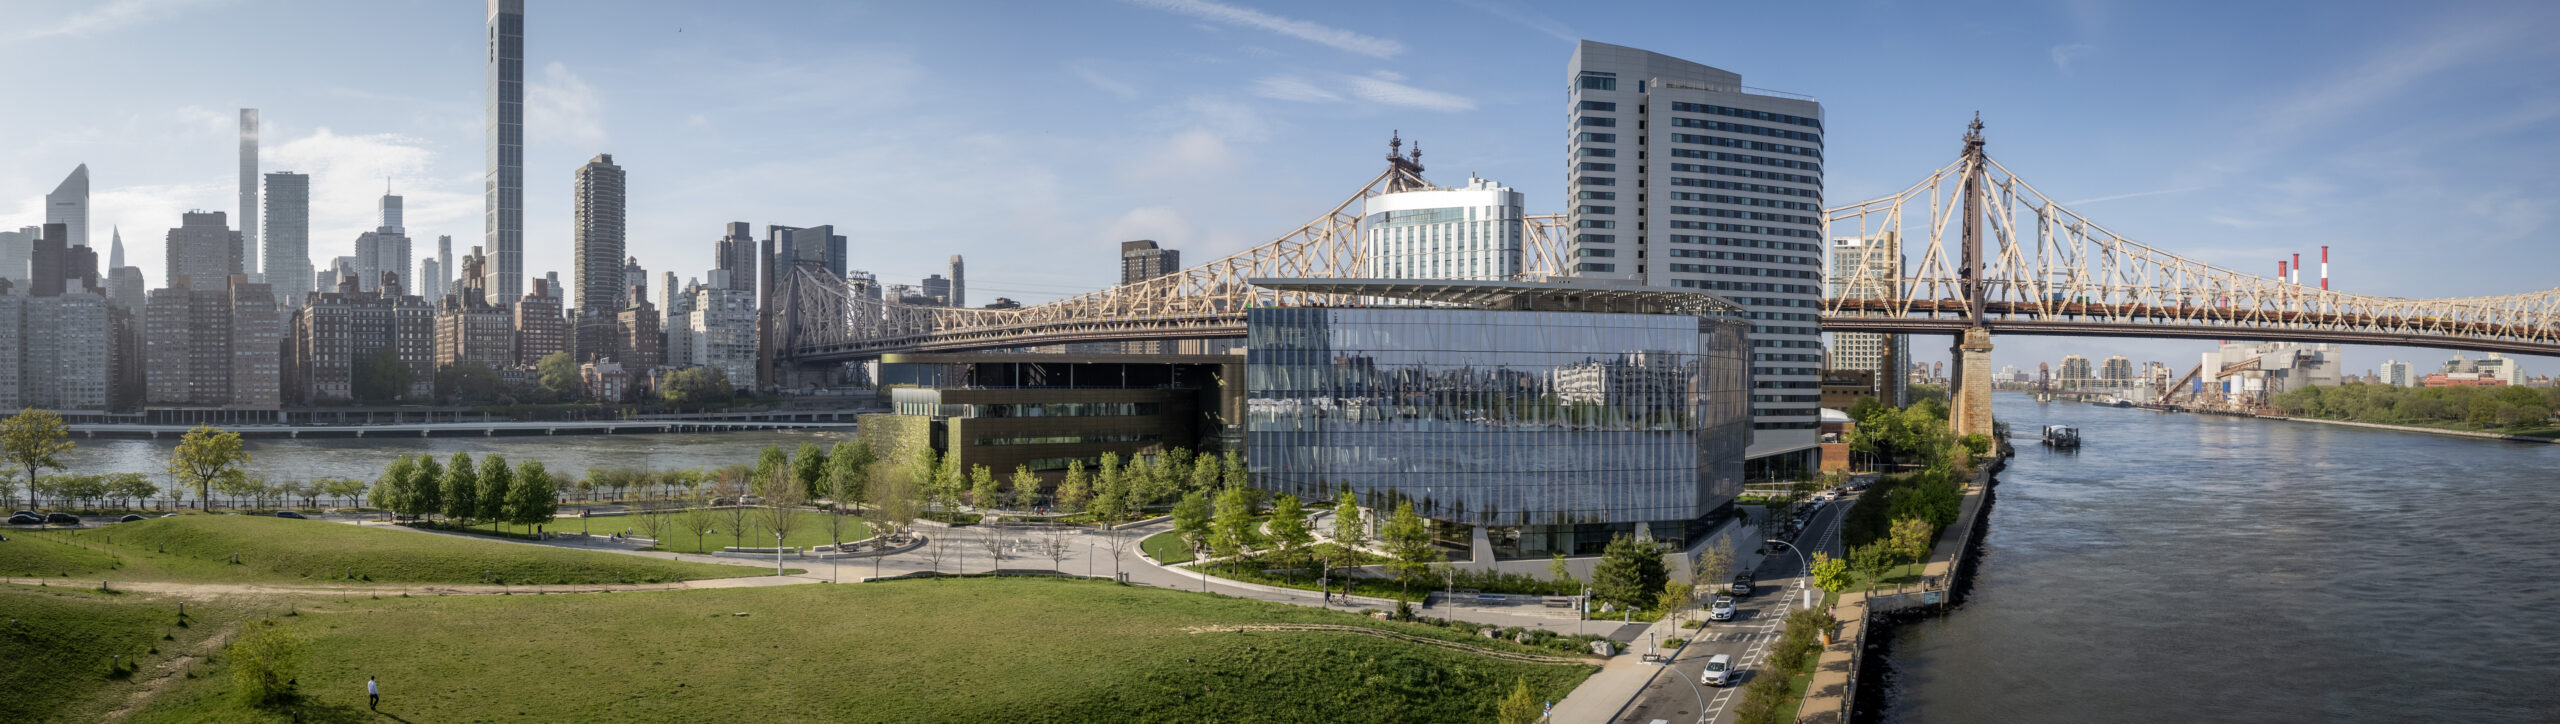

Photographs from institutional and architect sources inform proportions, materials and outdoor life. Each opens at its original source.
Repeated arches, individually carved capitals and a disciplined facade order inform selective ornate public buildings. Small source image: use as a thumbnail.
Image credit
Image published by Trinity College Dublin, Department of Geology. Photo-specific photographer credit not found on the inspected source page.
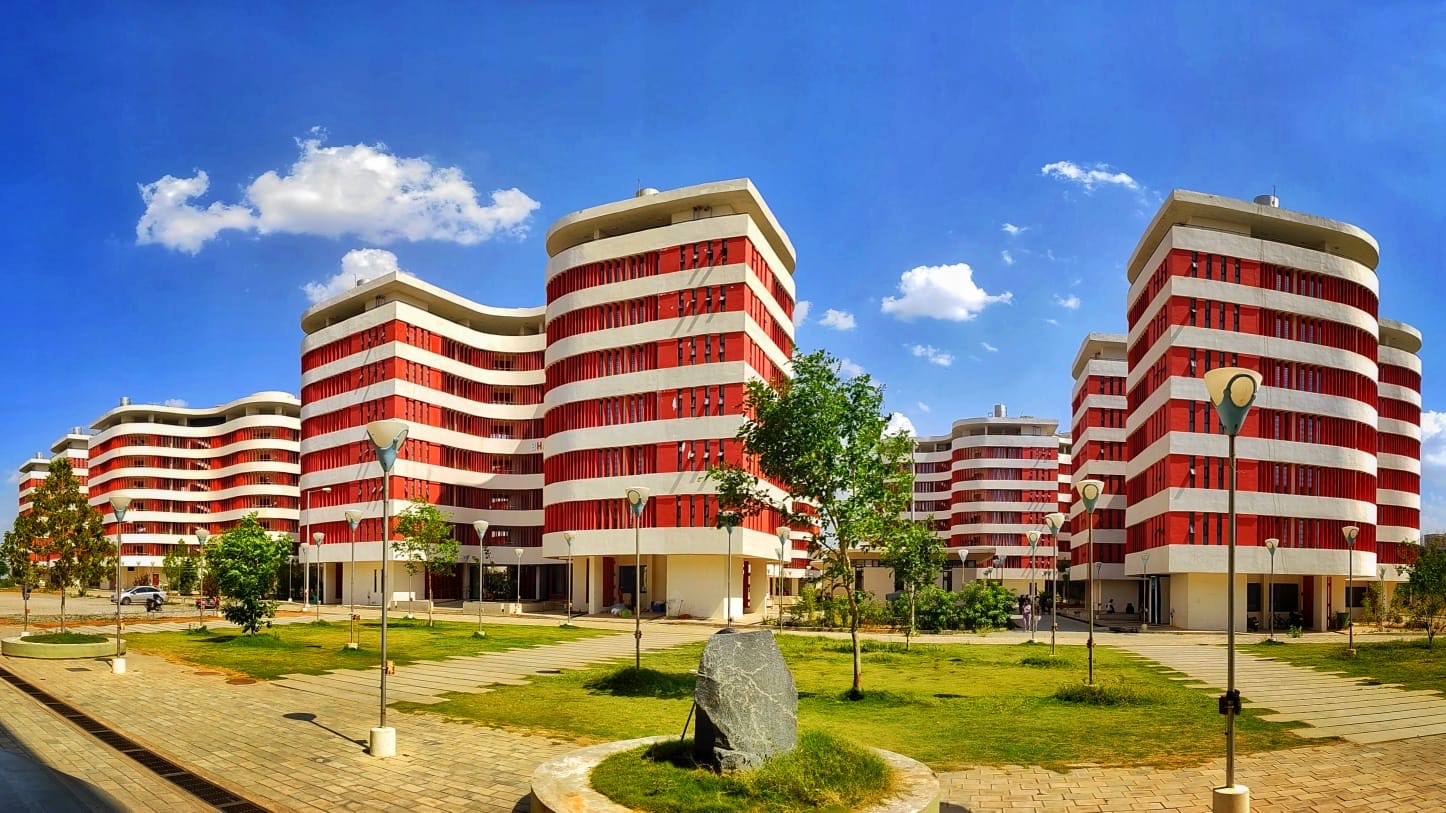
Repeated blocks, shaded ground levels, planting and shared pedestrian courts provide a direct Indian institutional precedent.
Image credit
Image published by IIT Hyderabad Computational Engineering. Photo-specific photographer credit not found on the inspected source page.
Independent architectural precedents; no partnership or endorsement is implied. Reference photographs remain hosted by their original sources. Rights remain with their respective owners.
THE DESIGN LOGIC
Grand in its setting. Human in its daily life.
Forests and water establish the setting. A walkable academic heart connects to research courts, residential colleges and mixed neighbourhoods. Ornament is concentrated where the city gathers.
01
A ceremonial academic heart
A domed Grand Library, convocation hall and Museum of Ideas frame a sequence of gardens and public squares. Limestone, layered cornices, deep porticoes and copper roofs give these civic buildings their classical character.
02
Modern research, visible from the street
Laboratories use clear structural bays, shaded glazing, shared courtyards, screened roof plant and solar roofs. A taller innovation landmark marks the research quarter without turning the campus into a skyline of towers.
03
Neighbourhoods that work all day
Student colleges, family apartments and garden homes sit alongside markets, a school, local healthcare and sport, with a dedicated hospital and medical-tourism campus at the western edge. Small courts and planted entrances bring daily life to the scale of a street or a square.
04
A landscape larger than the buildings
Two lakes, a forest observatory and wooded foothills give the city a recognisable geography. The mountain backdrop extends beyond the outlined property; it is visual context and is excluded from the 2,700 acres.
05
A believable 2035
Electric shuttles, solar shade structures, rooftop planting and shared mobility support a contemporary city. The central ceremonial walk is pedestrian-led, with research servicing placed toward the outer edge.
06
One coherent architectural family
Use warm stone, pale mineral surfaces, bronze accents, muted copper and planted roofs across the city. Contemporary buildings remain the majority; elaborate classical details belong to selected landmarks and residential colleges.
A COMPLETE LAND BUDGET
Room for knowledge. Room for life.
This revised design-study allocation totals 2,700 acres. It explores the expanded 2035 brief and is distinct from the original eleven-district programme. The figures are planning envelopes, not surveyed or measured district polygons. The hotel, amusement-park, 60-acre productive landscape, 50-acre medical campus and 100-acre industrial rectangles are measured to their stated areas; other allocations remain indicative.
Building footprints and heights in the model are explicit exterior assumptions. Enrolment, residential capacity, water balance and infrastructure demand have not been established.
Envisioned as India’s largest integrated education-led knowledge city. This is a hypothetical design study, not a surveyed site, approved development plan or delivery commitment. The year slider illustrates one possible sequence.


/filters:format(webp)/filters:quality(100)/prod01/channel_3/media/tcd/geology/images/museum-clean-2015.jpg)